A downtown workplace
Seven offices and a conference room support an established office use, with full-service leasing or ownership available.
 Arrange a tour
Downtown Charleston, West Virginia
109 Capitol Street
Suite 1000 · The entire 10th floorResidential conversion & home/office potential
An entire floor
Wraparound windows
Reserved garage spaces
Per year · full service
01 / The opportunity
Your office. Your home. Or a new way to combine them.
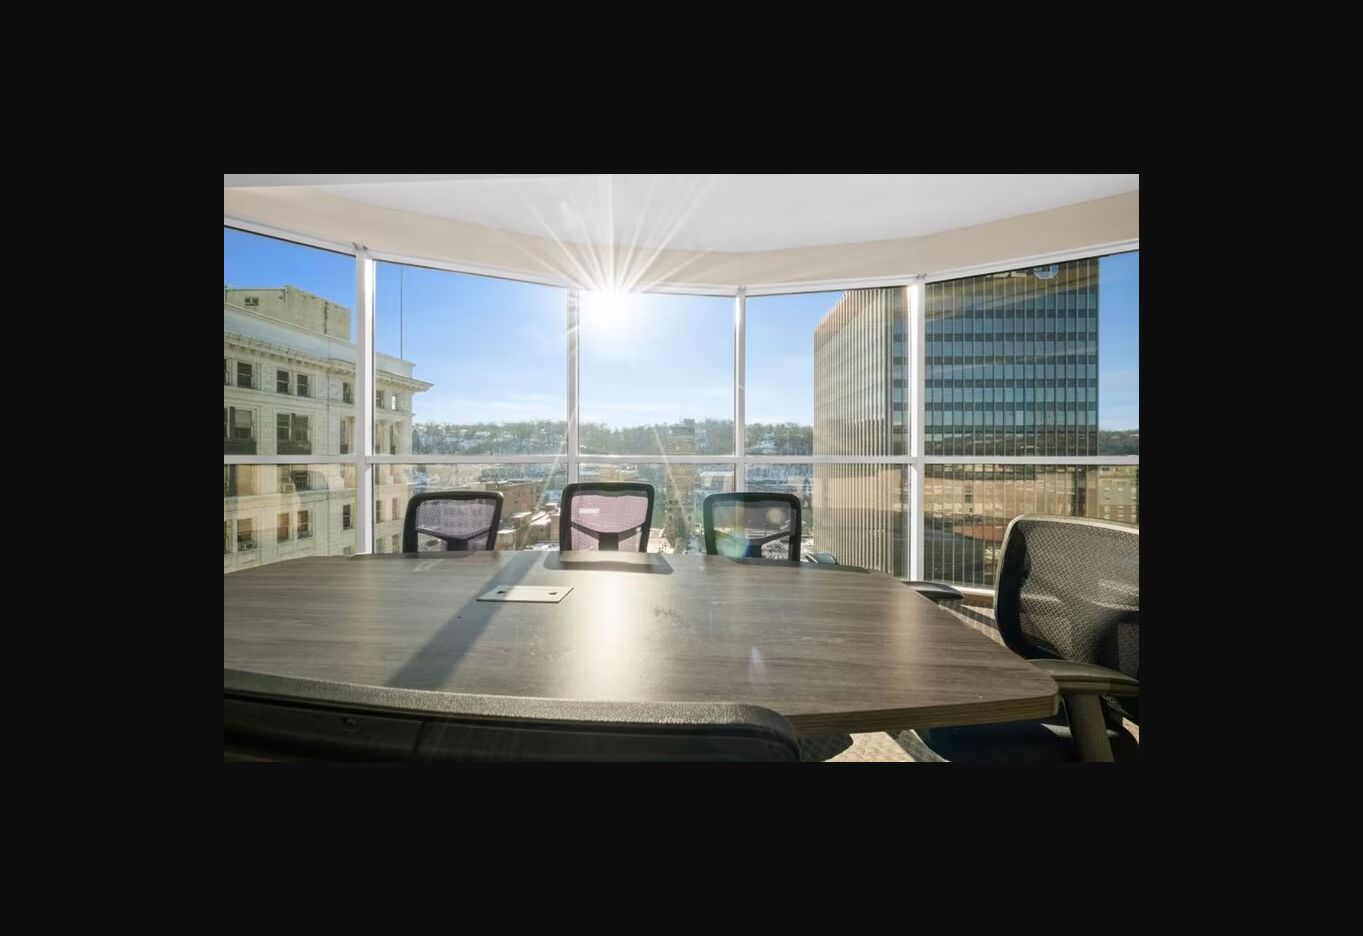
Downtown Charleston unfolds beyond 360-degree windows. Suite 1000 offers its own 3,500-square-foot floor, with seven offices, a dedicated conference room, and two reserved spaces in the attached covered garage.
Keep the existing office use, explore a residential conversion, or consider a home/office combination. The floor, the windows, and the address offer a starting point for your plans.
Explore the possibilitiesOne floor. More than one direction.
Choose the direction that fits your next chapter.
Residential conversion and home/office use are possibilities to evaluate, subject to condominium requirements, applicable use approvals, permits, and build-out feasibility.
Discuss your plans02 / A closer look
Current office interiors.
Select an image to explore.
Suite 1000 / The floor plate
Review the original Unit 1000 floor-plate drawing, then discuss the layout that fits your plans.
Reference drawing; current office partitions and dimensions require confirmation. The drawing’s usable-area figures differ from the advertised 3,500 SF.
Open and zoom the plan Download original drawing ↓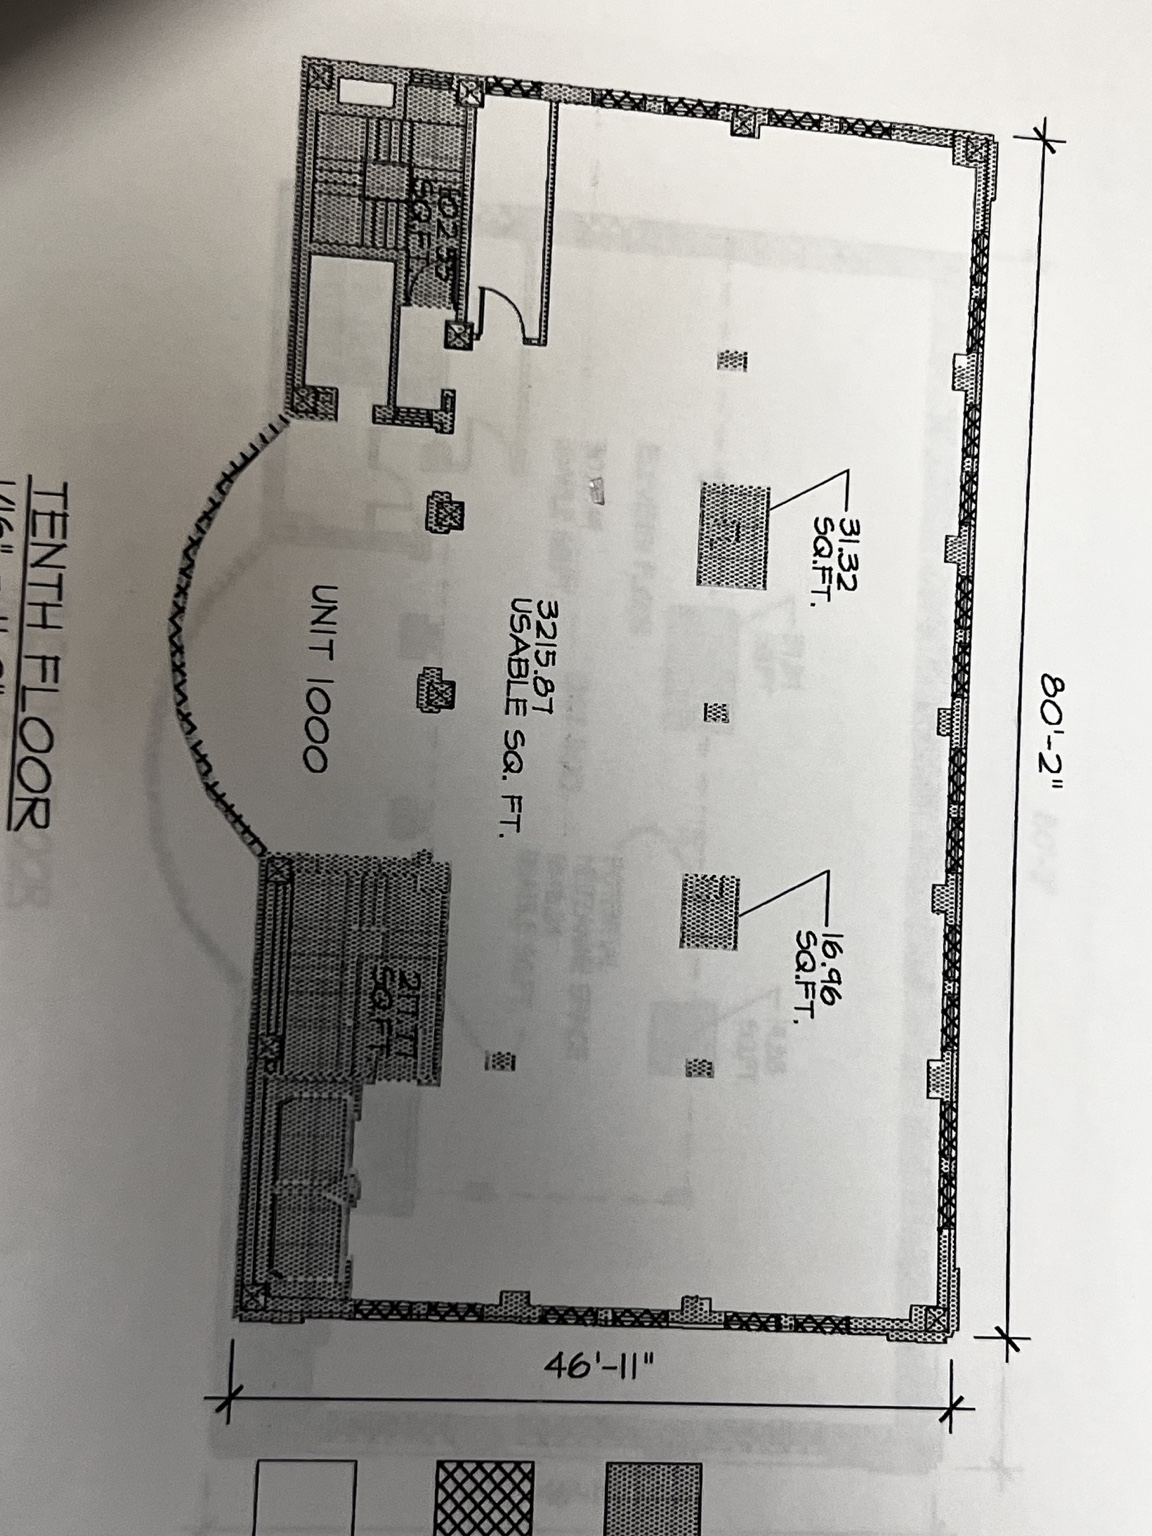
03 / Built around your workday
360-degree windows, a distinctive full-floor setting, and practical amenities that simplify the day.
360-degree windows surround 3,500 SF encompassing the entire 10th floor, with seven offices and one conference room.
Two reserved parking spaces in the attached covered garage are included in the advertised offering.
The advertised rate includes utilities, building services, and property expenses.
Lease terms are negotiable. New flooring is offered with a five-year lease, subject to agreed lease terms.
A place for your next chapter
04 / The address
Set your next chapter above downtown Charleston, with city views all around. An established Capitol Street address offers a distinctive setting for your plans.
109 Capitol Street, Suite 1000Let’s take a look
Tour Suite 1000 with Kristin L. Dent. Discuss leasing, ownership, residential conversion, or a home/office combination.
Availability, pricing, inclusions, and terms are subject to confirmation and change. All information should be independently verified. Photography depicts the property as listed.